<-- style PDP --> 2 Cedarview Drive, Toronto - Detached for sale for $1,050,000
  • new
  • for sale

2 Cedarview Drive

Toronto, Ontario, M1C 2K6 - Centennial Scarborough

$1,050,000

  • Neighbourhood

    Centennial Scarborough

  • Major Intersection

    Lawson/Centennial

  • Listed Since: 2 day(s)

  • Last update: 2 day(s) ago

Overview

  • Property Type

    Detached, 2-Storey

  • Bedrooms

    4 + 1

  • Bathrooms

    3

  • Basement

    Fin W/O + Sep Entrance

  • Kitchen

    1

  • Total Parking

    8 (2 Attached Garage)

  • Lot Size

    80x125 (Feet)

  • Taxes

    $5,362.00 (2025)

  • Type

    Freehold

Property Description

Property description for 2 Cedarview Drive, Toronto

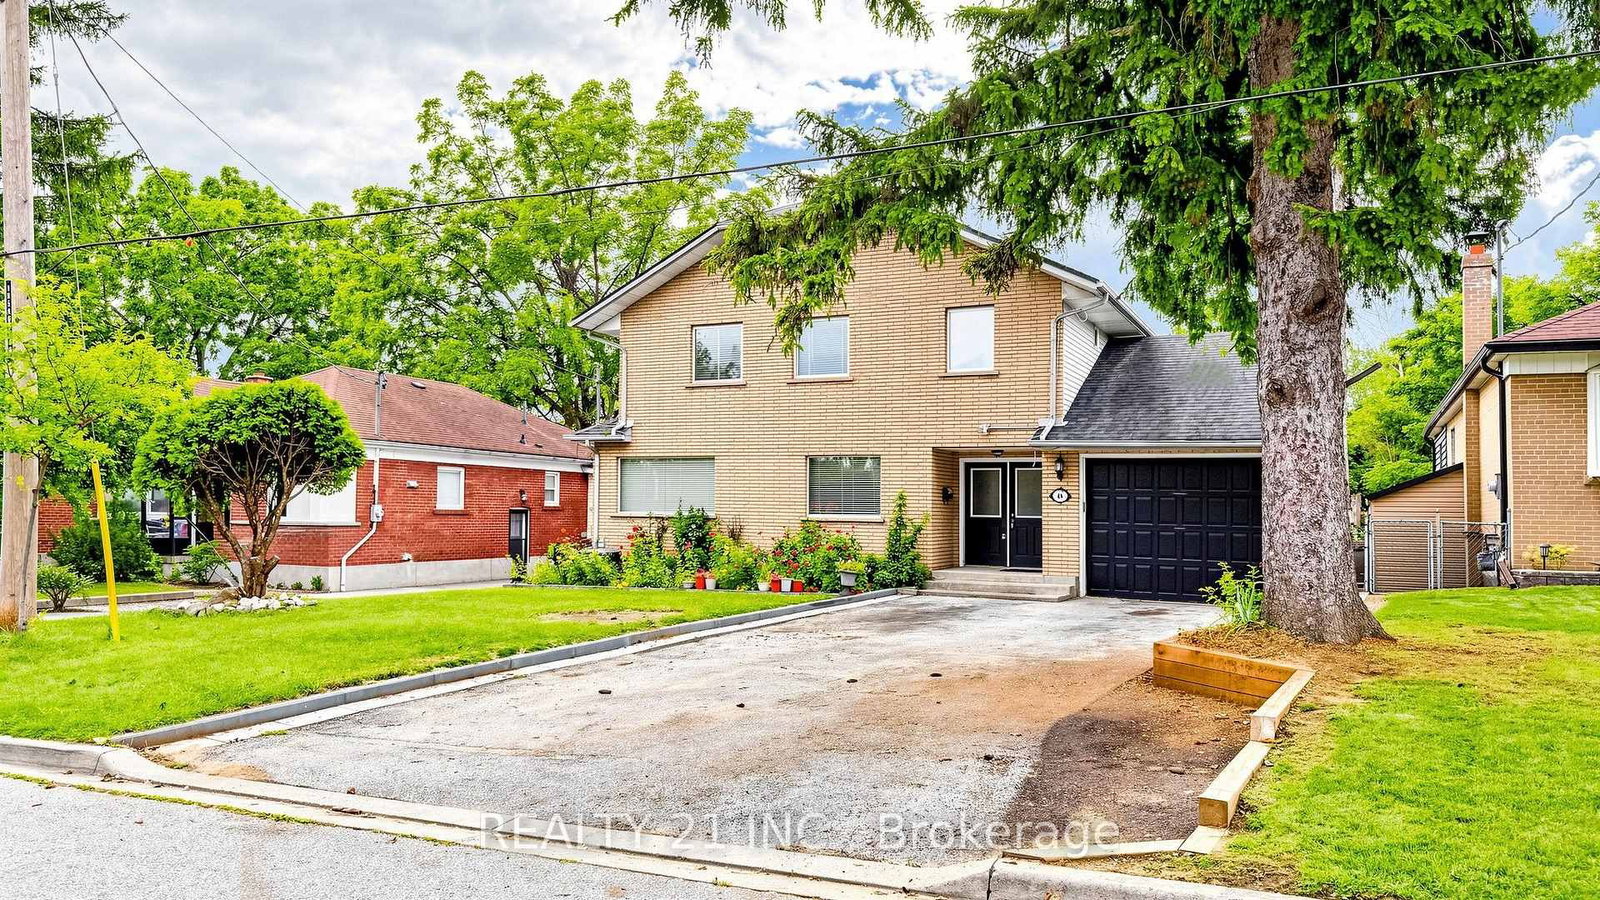
Welcome to your own serene retreat in the city. A spacious 4-bedroom, 3-bathroom home that spans 3 levels (2,591 sq ft of living space) and is surrounded by mature trees with a peaceful creek flowing through the backyard. Lots of Natural light in every room/ all 3 levels, and each/every window overlooks the surrounding mature trees. This home is well cared for with multiple living spaces, separate entrances on each level, sitting on a 80 x 125 ft Ravine Wooded lot. 2 car garage with a long driveway for plenty of parking. This custom built home feels like a raised bungalow with a bonus floor for additional living space. The top floor features a kitchen, open concept living/ dining room and 3 bedrooms, go down to the main floor with a large family room that walks out to a deck that overlooks the forest, below that is a walk out basement with a bonus patio space below the deck. City water supply/ sewers + 200 Amp electrical service. Great for a family or investor looking to triplex (separate entrance + bathroom on each floor), or build your own custom home! Located near the GO Station, with TTC access across the street and quick connections to Highway 401 and Highway 2, this property is just steps from the waterfront trail, Port Union Waterfront Park beaches, East Point Beach, Adams Park, Centennial and multiple parks. Nearby amenities include the Toronto Public Library, University of Toronto Scarborough, Toronto Zoo, and shopping at Metro, Canadian Tire, and more.

Listed by RIGHT AT HOME REALTY

  • MLS #

    E13600830

  • Sq. Ft

    2000-2500

  • Sq. Ft. Source

    MLS

  • Lot Irregularities

    n/a

  • Year Built

    Available Upon Request

  • Pool

    None

  • Drive

    Pvt Double

  • Garage

    Attached, 2 spaces

  • Total Parking

    8

  • Family Room

    Y

  • Den

    Y

  • Exterior

    Brick

  • Fireplace

    Y

  • Roof

    Asphalt Shingle

  • Foundation

    Unknown

  • Elevator

    n/a

  • Water View

    n/a

  • Laundry Level

    Main

  • Heat

    Forced Air

  • A/C

    Central Air

  • Water

    Municipal

  • Water Supply

    n/a

  • Sewers

    Sewers

  • Central Vac

    N

  • Kitchen

    3.56 x 3.68 ft Main level

    O/Looks Backyard, Tile Floor, Stainless Steel Appl

  • Living

    4.29 x 5.46 ft Main level

    O/Looks Frontyard, O/Looks Dining, hardwood floor

  • Dining

    2.79 x 3.66 ft Main level

    O/Looks Backyard, O/Looks Ravine, hardwood floor

  • Primary

    3.63 x 3.68 ft Main level

    Large Window, O/Looks Ravine, hardwood floor

  • 2nd Br

    2.79 x 3.84 ft Main level

    Large Window, O/Looks Garden, hardwood floor

  • 3rd Br

    3.0 x 3.84 ft Main level

    Large Window, O/Looks Garden, hardwood floor

  • 4th Br

    4.29 x 3.1 ft Ground level

    Large Window, O/Looks Garden, Laminate

  • Living

    7.37 x 4.42 ft Ground level

    Fireplace, W/O To Deck, Laminate

  • Laundry

    0.0 x 0.0 ft Ground level

    Separate Rm

  • Rec

    7.01 x 4.37 ft Bsmt level

    Fireplace, W/O To Yard, Vinyl Floor

  • MLS #

    E13600830

  • Sq. Ft

    2000-2500

  • Sq. Ft. Source

    MLS

  • Lot Irregularities

    n/a

  • Year Built

    Available Upon Request

  • Pool

    None

  • Drive

    Pvt Double

  • Garage

    Attached, 2 spaces

  • Total Parking

    8

  • Family Room

    Y

  • Den

    Y

  • Exterior

    Brick

  • Fireplace

    Y

  • Roof

    Asphalt Shingle

  • Foundation

    Unknown

  • Elevator

    n/a

  • Water View

    n/a

  • Laundry Level

    Main

  • Heat

    Forced Air

  • A/C

    Central Air

  • Water

    Municipal

  • Water Supply

    n/a

  • Sewers

    Sewers

  • Central Vac

    N

  • Kitchen

    3.56 x 3.68 ft Main level

    O/Looks Backyard, Tile Floor, Stainless Steel Appl

  • Living

    4.29 x 5.46 ft Main level

    O/Looks Frontyard, O/Looks Dining, hardwood floor

  • Dining

    2.79 x 3.66 ft Main level

    O/Looks Backyard, O/Looks Ravine, hardwood floor

  • Primary

    3.63 x 3.68 ft Main level

    Large Window, O/Looks Ravine, hardwood floor

  • 2nd Br

    2.79 x 3.84 ft Main level

    Large Window, O/Looks Garden, hardwood floor

  • 3rd Br

    3.0 x 3.84 ft Main level

    Large Window, O/Looks Garden, hardwood floor

  • 4th Br

    4.29 x 3.1 ft Ground level

    Large Window, O/Looks Garden, Laminate

  • Living

    7.37 x 4.42 ft Ground level

    Fireplace, W/O To Deck, Laminate

  • Laundry

    0.0 x 0.0 ft Ground level

    Separate Rm

  • Rec

    7.01 x 4.37 ft Bsmt level

    Fireplace, W/O To Yard, Vinyl Floor

Thinking of Selling?

Find Out Your Home’s Value in Today’s Market!

No Email or Signup is required to view your home estimate.

estimate your home value

Contact Manoj Kukreja

Sales Representative,
Century 21 People’s Choice Realty Inc.,
Brokerage
(647) 576 - 2100

Manoj profile avatar

Open house for 2 Cedarview Drive, Toronto

Property Open House

Property History

Property history for 2 Cedarview Drive, Toronto

This property has been sold 1 time before. Create your free account to explore sold prices, detailed property history, and more insider data.

Sign In / Register

Inventory Graph

10 9 8 7 6 5 4 3 2 1 0 3 Months of inventory SELLER'S Market BALANCED Market BUYER'S Market

Mortgage Calculator

This data is for informational purposes only.

Mortgage Payment per month

Principal Amount

Interest

Total Payable

Amortization

Amortization

Closing Cost Calculator

This data is for informational purposes only.

Closing Cost Total for this property

Total Cash flow for purchasing this property

Down Payment(%)*
Additional information

Provincial Land Transfer Tax

Ontario Land Transfer Tax Rebate

Toronto Land Transfer Tax

Toronto Land Transfer Tax Rebate

PST on CMHC Insurance Premium

Lawyer Fees

$2,825

Government Registration Fee's

$164

Title Insurance

Closing Cost Total

Total Cash flow for purchasing this property

Provincial Land Transfer Tax

Ontario Land Transfer Tax Rebate

Toronto Land Transfer Tax

Toronto Land Transfer Tax Rebate

PST on CMHC Insurance Premium

Lawyer Fees

$2,825

Government Registarion Fee's

$164

Title Insurance

Down Payment(%)*

* A down payment of less than 20% is permitted only for first-time home buyers purchasing their principal residence. The minimum down payment required is 5% for the portion of the purchase price up to $500,000, and 10% for the portion between $500,000 and $1,500,000. For properties priced over $1,500,000, a minimum down payment of 20% is required.

Thinking of Selling?

Find Out Your Home’s Value in Today’s Market!

No Email or Signup is required to view your home estimate.

estimate your home value

Contact Manoj Kukreja

Sales Representative, Century 21 People’s Choice Realty Inc., Brokerage
(647) 576 - 2100

Manoj profile avatar

Recent Sold Listings in Centennial Scarborough, Toronto

Popular Cities